Home / Services / Storefront Protection

Storefront Protection

Low-speed vehicle protection for retail frontages, plazas and outdoor dining, engineered to the speeds a vehicle can actually reach and designed to fit the streetscape.

Protecting People at the Front Door
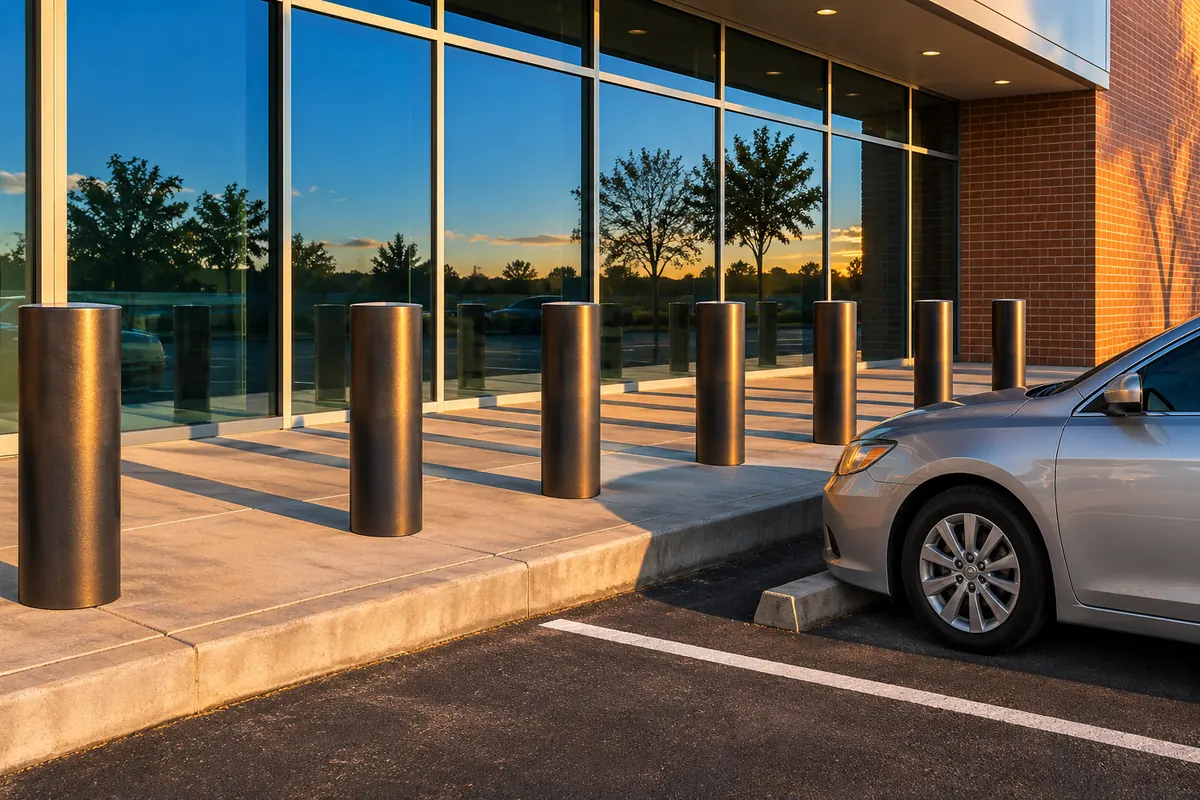
Car parked nose-in facing a glazed storefront, with a row of steel bollards along the sidewalk between the parking stall and the glass.

Accidental and deliberate impacts

Pedal confusion, loss of control and deliberate ramming are all addressed by the same engineering question: how fast can a vehicle get here?
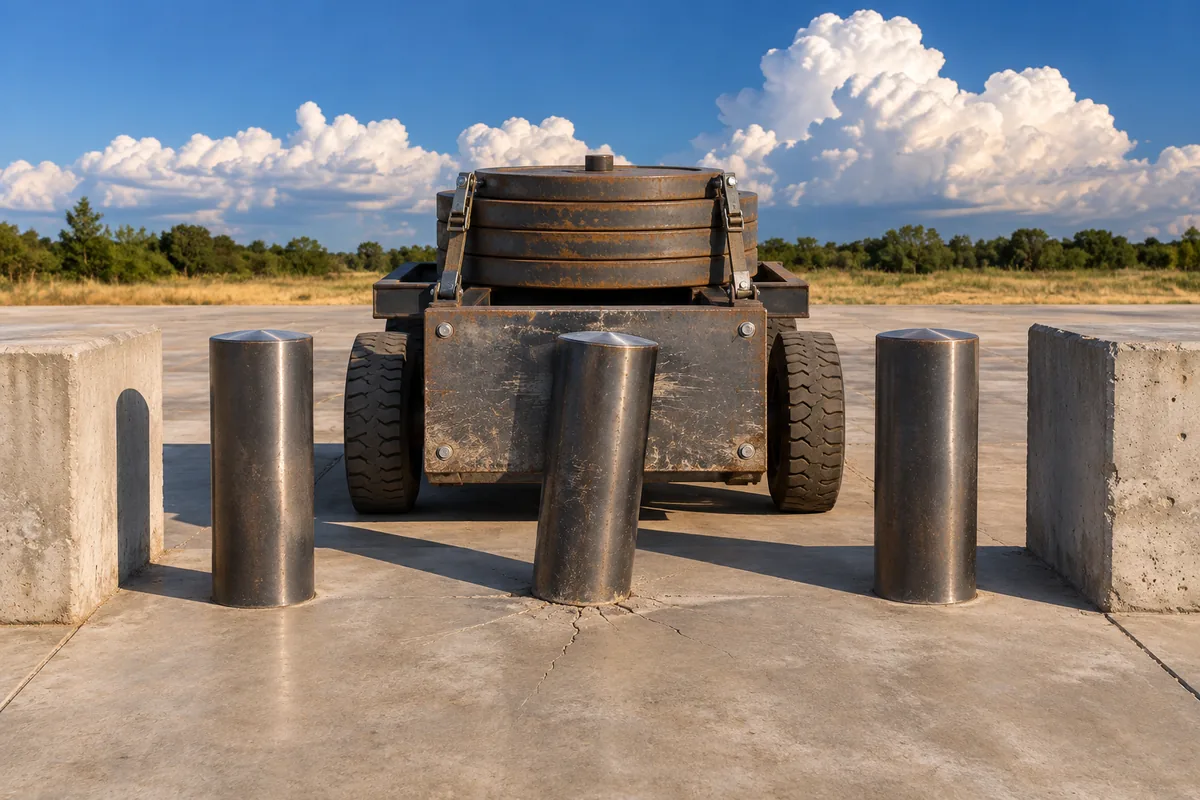
Heavy steel surrogate test cart stopped against a shallow-mount bollard on a concrete test pad.

ASTM F3016 low-speed ratings

Low-speed surrogate test ratings for storefronts and pedestrian areas, selected for the approach each location allows.
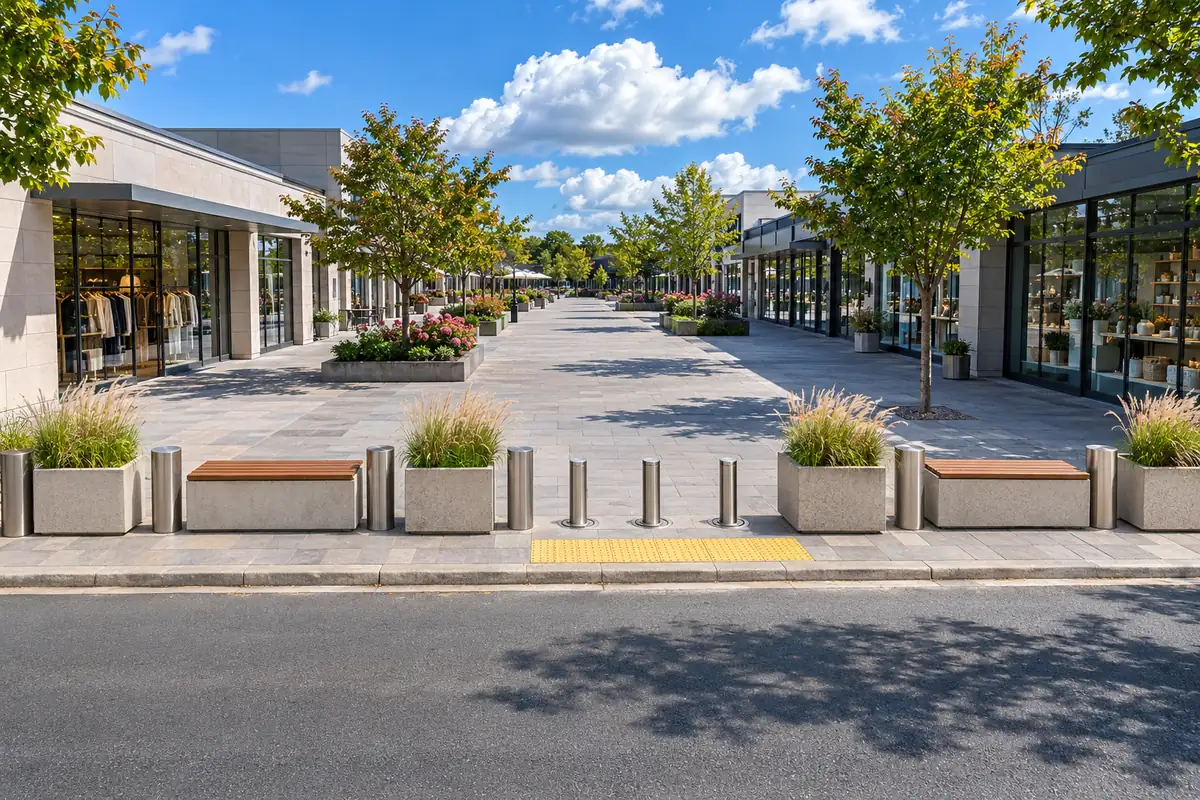
Pedestrian promenade with heavy planters, benches and bollards arranged with clear walkway widths and a removable bollard at an access lane.

Street furniture that works

Crash-rated planters, benches and bollards placed for clear widths, accessibility and emergency access.

Where the risk comes from at a storefront
Illustrative storefront plan: head-in parking and an aligned drive aisle as low-speed and longer-run approaches, with a protection line of planters, benches and bollards at the curb 1 2 3 4 5 6 WHAT THE PLAN SHOWS 1 Head-in parking: low-speed pedal-confusion impacts 2 Drive aisle aligned with the dining area: a longer run-up 3 Protection line at the curb: planters, benches and bollards 4 Outdoor dining inside the protected zone 5 Clear width kept for the accessible route 6 Removable bollard for emergency and service access Vehicle approach Rated bollard Rated planter Rated bench Generic plan. Not to scale.
Head-in parking drives low-speed impacts, an aligned drive aisle allows a longer run-up, and one protection line answers both.
ASTM F3016 and ASTM F2656 compared
Comparison of ASTM F3016 low-speed surrogate testing and ASTM F2656 vehicle crash testing of perimeter barriers ASTM F3016 Low-speed surrogate test ASTM F2656 Vehicle crash test of perimeter barriers TEST VEHICLE Surrogate test vehicle, 2270 kg (5000 lb), modeled on a pickup truck TEST VEHICLE Production vehicles from small car to heavy goods vehicle: SC, FS, PU, M, C7, H NOMINAL SPEEDS 10, 20 and 30 mph (20, 35 and 50 km/h) NOMINAL SPEEDS 30, 40 and 50 mph (50, 65 and 80 km/h); 60 mph for lighter vehicles DESIGNATIONS S10, S20, S30 DESIGNATIONS For example M30, M40, M50, PU50 PENETRATION P1 or P2 PENETRATION P1 to P3 TYPICAL USE Storefronts, sidewalks, outdoor dining and building entries TYPICAL USE Site perimeters, vehicle entries and high-speed approaches NOMINAL TEST SPEEDS F3016 F2656 10 mph 20 mph 30 mph 40 mph 50 mph 60 mph Published designations. Different vehicles, methods and penetration limits: not interchangeable.
The two standards test different vehicles at different speeds, so one rating is not a substitute for the other.

What You Receive

  • Approach assessmentCredible routes and impact speeds for each frontage.
  • Required rating at each locationASTM F3016 or ASTM F2656, with the penetration that can be accepted.
  • Placement markupSpacing, clear widths, accessibility and emergency access.
  • Performance specificationRating-neutral, so you can compete products on price.
Placement detail: spacing, setback and foundations
Bollard placement detail in plan and section: clear opening between bollards, setback from the curb, closed line ends, a removable bollard and a continuous foundation clear of buried utilities PLAN Roadway Pedestrian zone Clear opening Setback from curb face Pedestrians pass Line end closed Removable SECTION About 0.75 to 1.0 m (30 to 40 in) Buried utility Continuous reinforced concrete foundation ties the bollards together Locate buried utilities before the foundation is designed Typical clear opening between bollards is about 1.2 m (4 ft) or less; final spacing follows the tested system and the accessibility code.
Placement markup sets clear openings, curb setback, closed line ends and emergency access, and coordinates the foundation with buried utilities.
Outdoor dining inside the protected zone
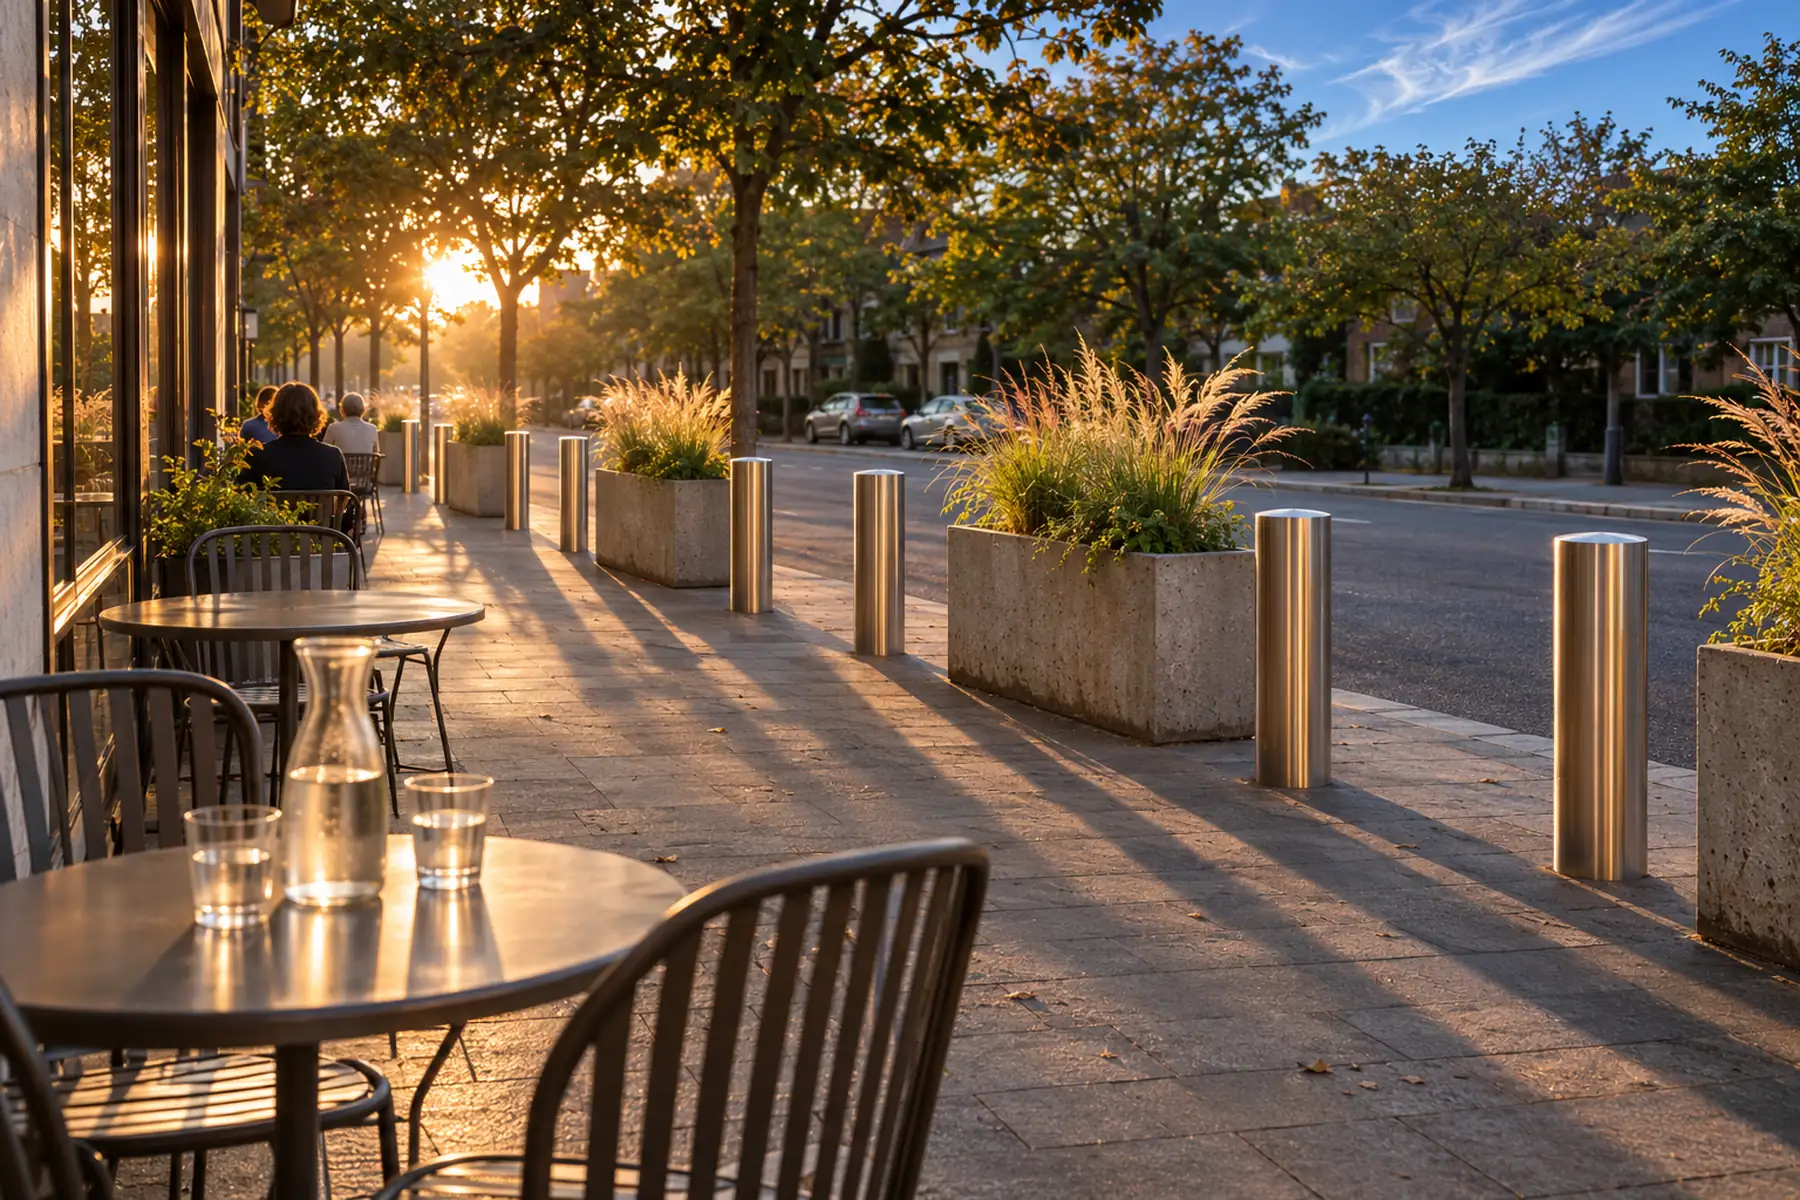
Outdoor dining terrace on a sidewalk separated from a street by planters and bollards

Request Storefront Protection Options

Send us the site and the deadline. A short note on the site, what concerns you and when the tender or decision is due is enough to start. We reply within one business day.

  • The siteAn address, a site plan or a few photos.
  • The concernThe threat question, an incident or a client requirement.
  • The criteriaAny standard or client specification that applies.
  • The dateWhen the tender, review or decision is due.

Email pnhsec@pnhsec.com or call +1-818-253-9557

Thank you. PNH will reply within one business day.