Home / Services / Data Centers and Critical Facilities

Data Centers and Critical Facilities

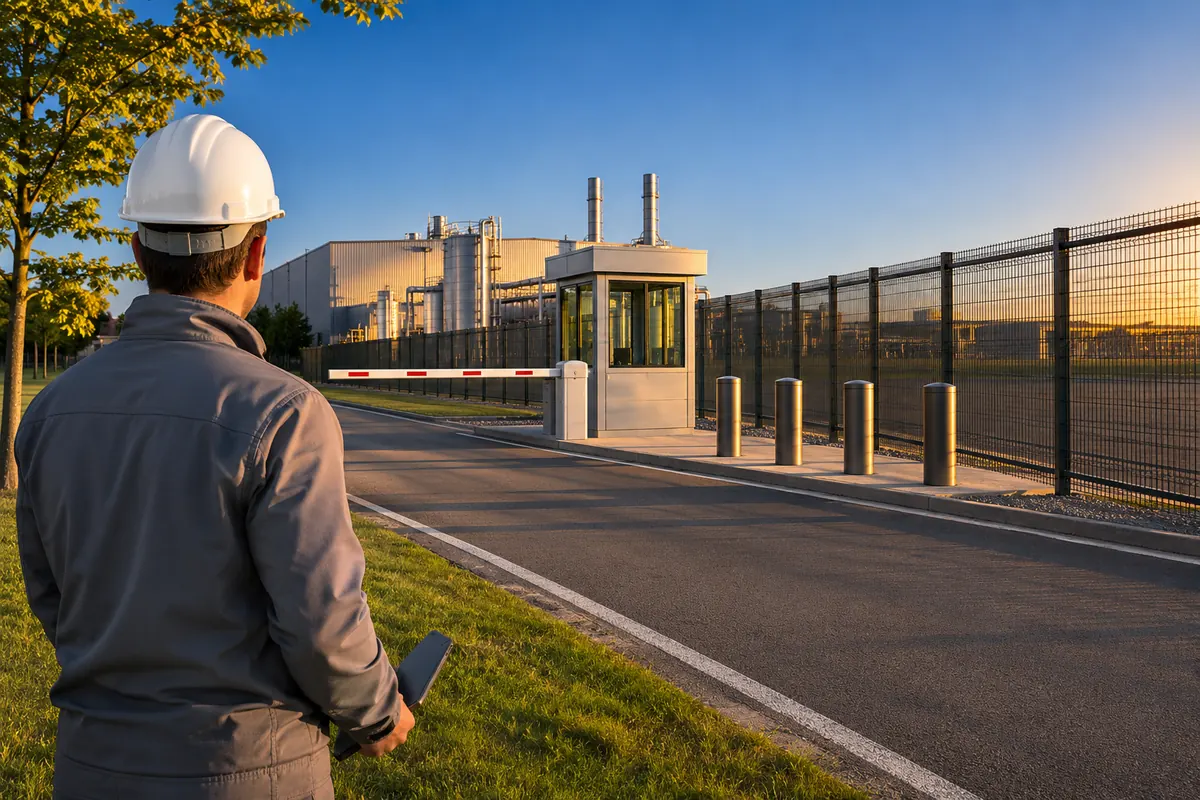
Perimeter, entries and the rooms that hold the critical equipment, for operators who cannot take an outage. Work is delivered inside the operator's own security review and approval process.

Scope of work

What PNH Does

Perimeter protection

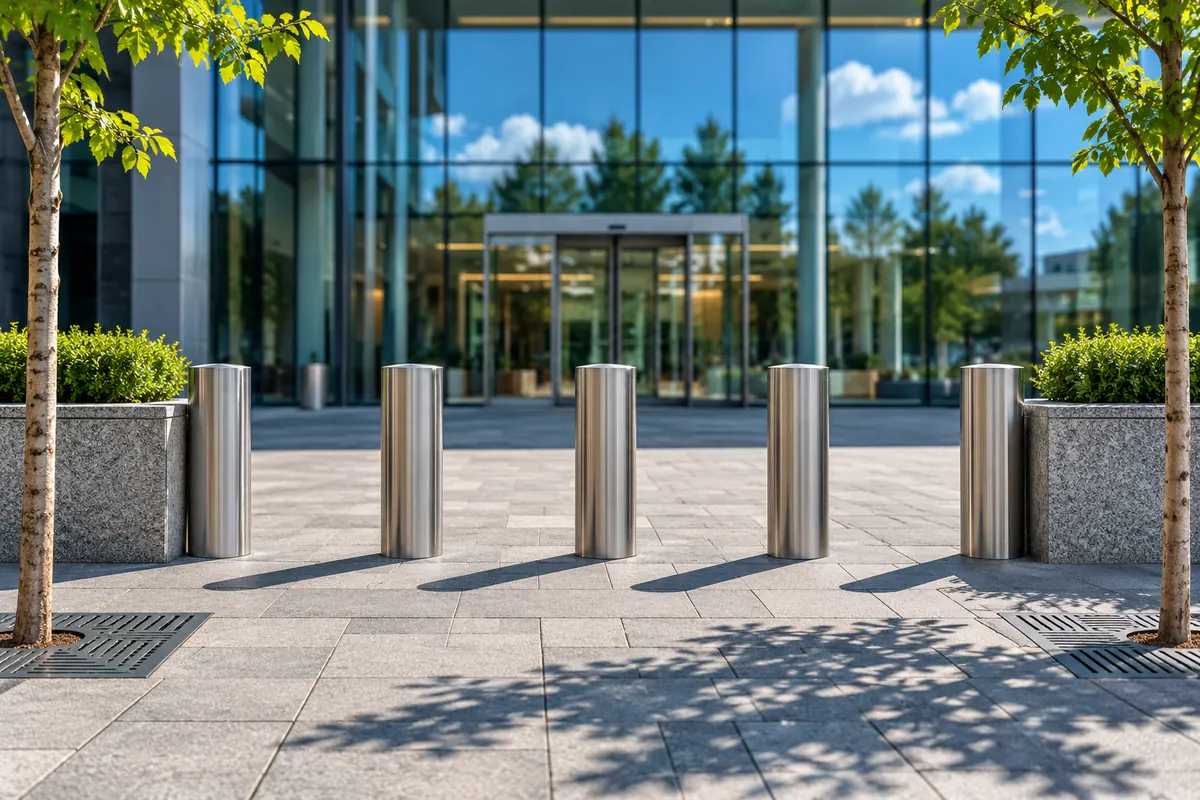
Vehicle mitigation, fencing and standoff sized to each approach.

Access control layout

Entry sequences, vestibules and hardened entry points.

Hardened rooms

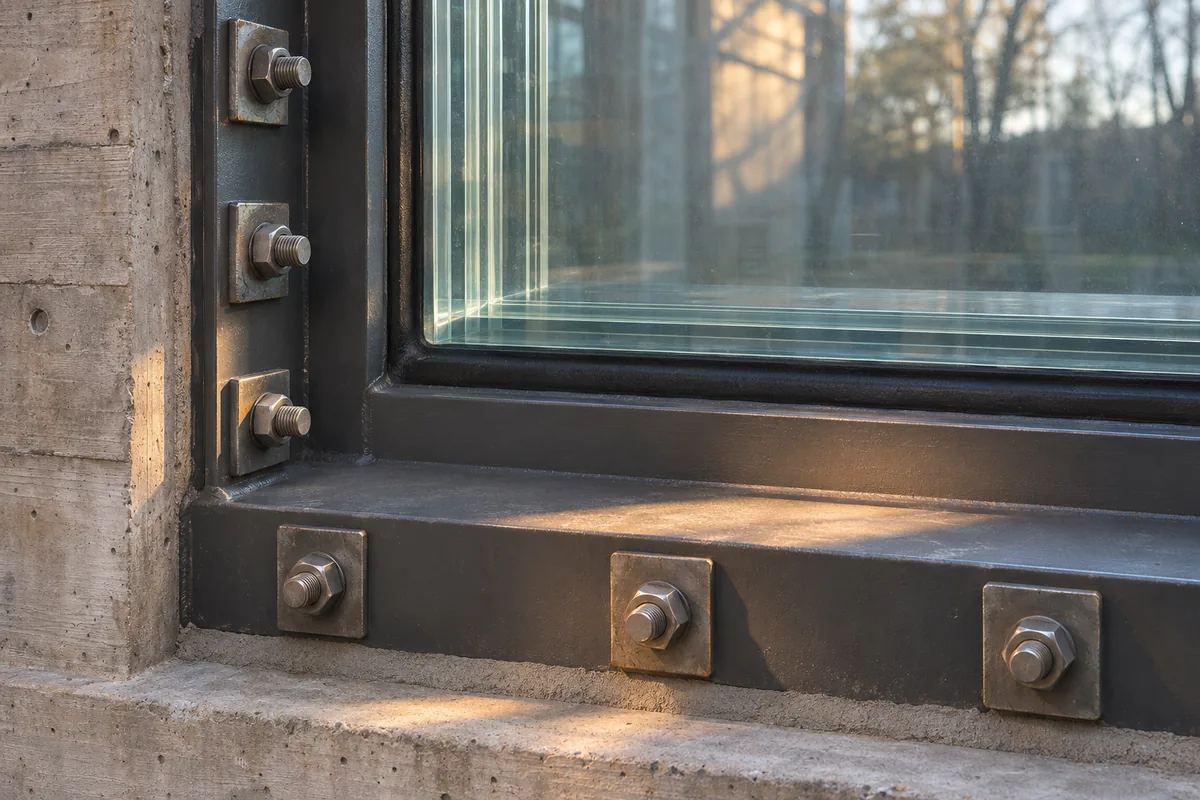
Protective design of specific components and rooms at risk.

Utility yards

Protection of generators, fuel storage and electrical yards that keep the site running.

Owner processes

Work delivered inside the operator's own security review and approval process.
Layered protection, site plan
Layered protection for a data center site in plan: setback, perimeter vehicle mitigation, entries, utility yard and hardened roomsSchematic site plan of a data center. Landscape setback, a perimeter fence that is crash-rated where vehicles can build speed, a sally port vehicle entry, a pedestrian entry from visitor parking, a generator and fuel yard behind its own protected line, and hardened rooms inside the building. PLAN Public road Side road DATA HALLS Lobby 1 2 3 4 5 6 7 1 Setback and landscape Distance and landscape features that keep vehicles back and screen the site. 2 Perimeter vehicle mitigation Crash-rated where a vehicle can build speed toward the line, standard fence elsewhere. 3 Vehicle entry Sally port with two interlocked active barriers and a hold area between them. 4 Pedestrian entry Visitors walk from parking outside the fence to a controlled lobby. 5 Generator and fuel yard Backup power and fuel behind their own protected line. 6 Hardened rooms Rooms for the most critical equipment, designed for the agreed threat. 7 Electrical yard Incoming power protected as part of the same layered plan. Credible vehicle approach Schematic. Not to scale. Not for design. Illustrative layout, not a real site.
Setback, vehicle mitigation where approaches allow speed, controlled entries, a protected utility yard and hardened rooms, all in one plan.
Entry sequence
Data center entry sequence in plan: lobby, security vestibule, secured corridor, data hall and hardened roomSchematic plan of a staged entry: a lobby for identity checks, a security vestibule with two interlocked doors, a secured corridor, the data hall and a hardened room or cage, with protection increasing at each step. ENTRY SEQUENCE IN PLAN Public Most protected Interlocked 1 2 3 4 5 1 Lobby Visitor identity checked at reception before any door opens. 2 Security vestibule Two interlocked doors, one opens at a time, one person per cycle. Walls and doors hardened. 3 Secured corridor A credential and a second factor to go further. 4 Data hall Authorized or escorted access to the halls. 5 Hardened room or cage Critical equipment inside a protected enclosure, designed for the agreed threat. Schematic. Not to scale. Not for design. Sequence varies with the operator's standards.
Protection increases at each step, from the lobby through an interlocked vestibule to the hardened room.
Hardened room, in section
Section through a hardened room: reinforced walls and roof, rated door, protected penetrations and equipment kept clear of the protected facesSchematic section through a hardened room inside a facility: reinforced walls, roof and floor, a rated door and frame, protected air, power and data penetrations, and equipment set back from the protected faces. SECTION Facility envelope Exterior From above, where required Reinforced roof sized to the agreed threat Protected air penetration, such as a blast valve Reinforced walls; spall checked on the inside face Equipment set back from the protected faces Rated door and frame anchored into the wall Sealed sleeve for power and data Schematic. Not to scale. Not for design.
Walls, roof, door and every penetration designed together for the agreed threat.
Utility yard protection
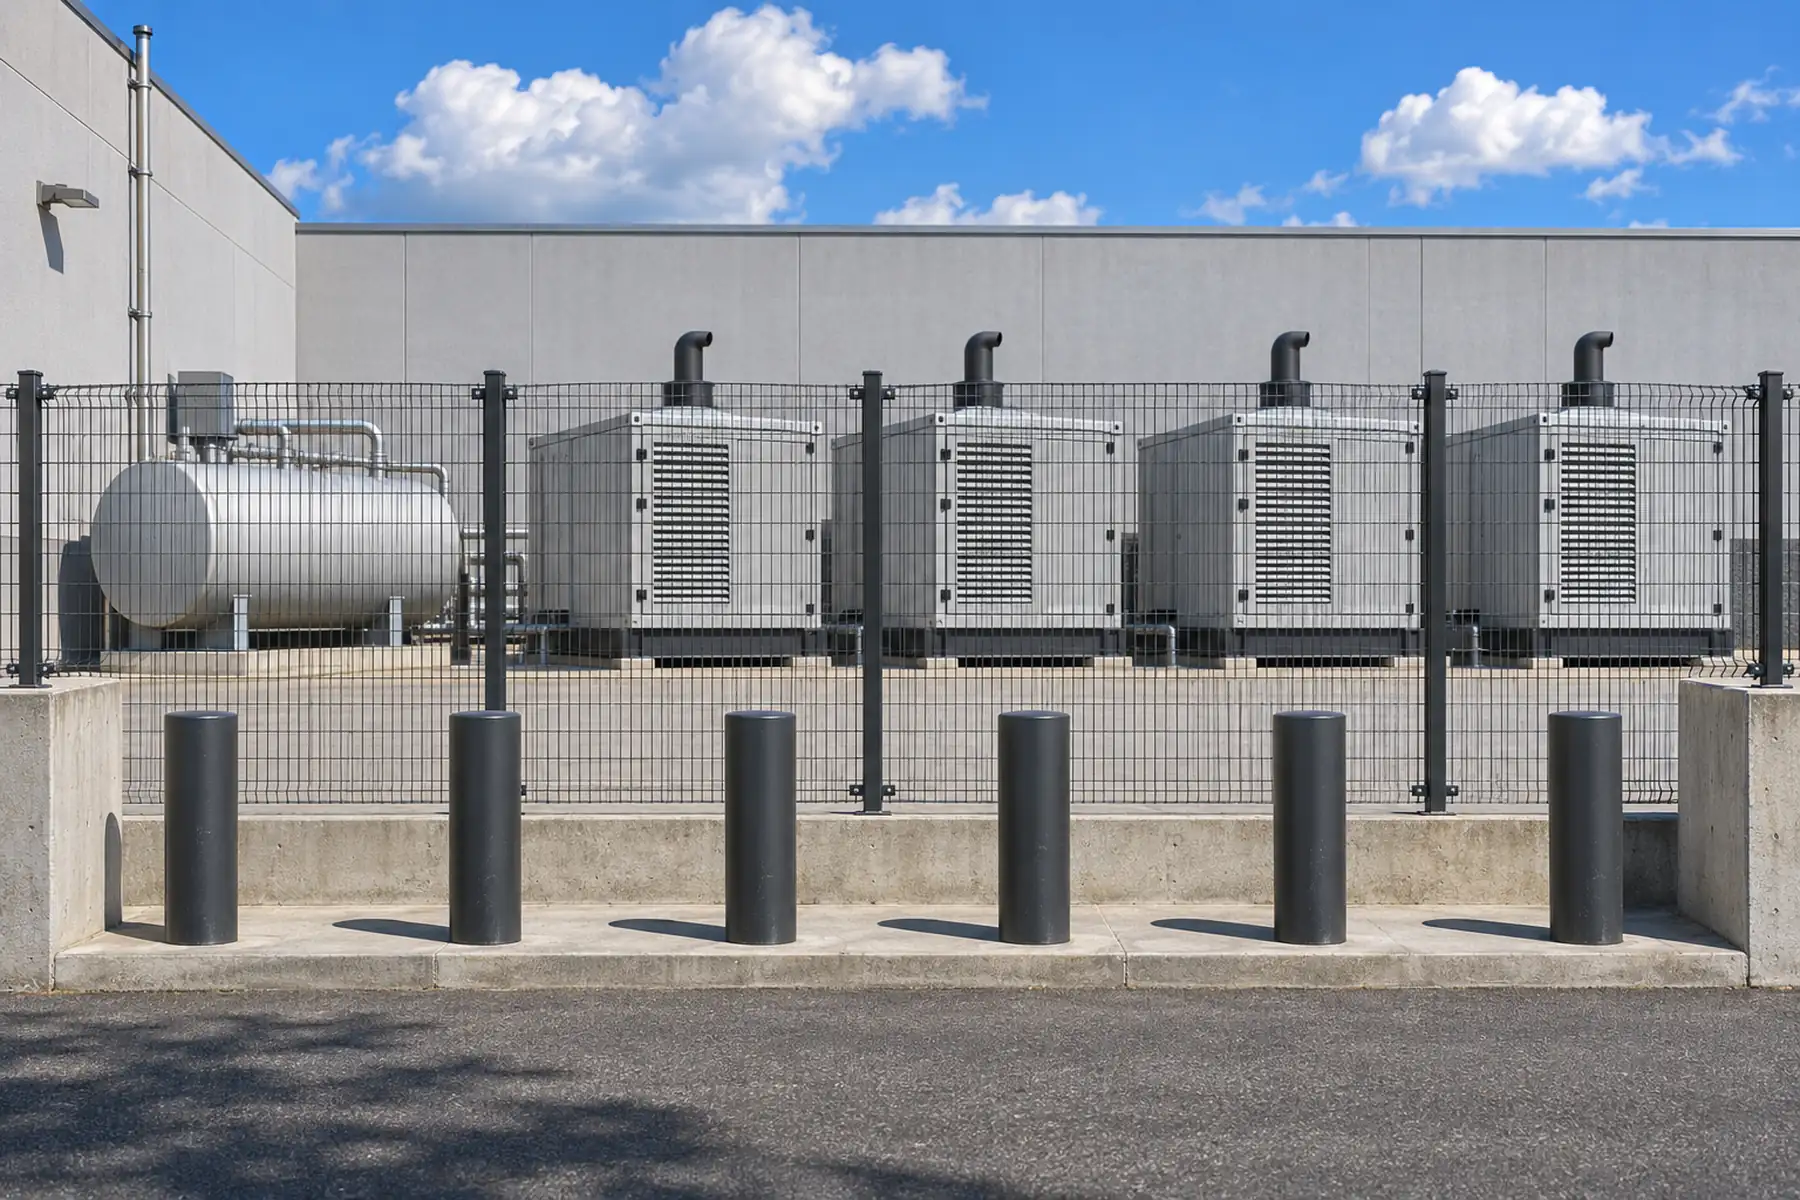
Row of standby generator enclosures and a fuel tank behind a line of steel bollards and a mesh fence at a data center
Generators and fuel keep the site running, so they sit behind their own protected line.

Independent and Engineer-Led

PNH does not make, sell or install protective products. Analysis is performed in house with PNH's own tools and issued under the review of PNH's Chief Technical Officer. Every assumption is documented and traceable to the governing criteria.

Data Centers and Critical Facilities: Common Questions

Do you work to an operator's own security standards?

Yes. PNH works inside the operator's own standards and review process and cites those standards alongside the industry criteria.

Can you protect generator and fuel yards?

Yes. Utility yards are often the weak point of a hardened site. PNH sizes vehicle mitigation and protective measures for the yards that keep the facility running.

Discuss Your Data Centers and Critical Facilities Project

Send us the site and the deadline. A short note on the site, what concerns you and when the tender or decision is due is enough to start. We reply within one business day.

  • The siteAn address, a site plan or a few photos.
  • The concernThe threat question, an incident or a client requirement.
  • The criteriaAny standard or client specification that applies.
  • The dateWhen the tender, review or decision is due.

Email pnhsec@pnhsec.com or call +1-818-253-9557

Thank you. PNH will reply within one business day.