Home / Services / Antiterrorism and Force Protection

Antiterrorism and Force Protection

We help military and federal facilities meet antiterrorism criteria, from the design basis through submittal and government review. PNH is an SBA-certified Service-Disabled Veteran-Owned Small Business.

Scope of work

What PNH Does

Design basis threat

Threat characterization and design basis memoranda for owner concurrence.

Minimum standards

Standoff, building envelope and glazing to UFC 4-010-01; disproportionate collapse to ASCE/SEI 76-23 as modified by UFC 3-301-01.

Fenestration packages

Blast-resistant windows and glazed doors, framing and anchorage, with the submittal set.

Perimeter and entry

Vehicle barriers and entry control facility layout with rated active and passive barriers.

Glazing hazard mitigation

Window fragment hazard assessment and retrofit options for existing buildings.
Standoff, in plan
Antiterrorism standoff concepts in plan: controlled perimeter, parking and roadways, standoff and unobstructed space around a buildingSchematic plan of a building inside a controlled perimeter. Parking and roadways are held back from the building, a standoff distance separates possible vehicle bomb locations from the building, and an unobstructed space surrounds it. Qualitative only, no distances. PLAN Public road Entry control BUILDING 1 2 3 3 3 4 5 1 Controlled perimeter Fence and controlled entry that keep uninspected vehicles away from the building. 2 Parking and roadways Held back from the building, because vehicles there may not have been inspected. 3 Standoff distance Separation between where a vehicle bomb could be and the building, set by the criteria. 4 Unobstructed space A clear band around the building with no place to hide an explosive device. 5 Building envelope Walls, windows and doors designed for the loads that remain at the actual standoff. Schematic. Not to scale. Not for design. Concepts after UFC 4-010-01; distances are set project by project.
Standoff from the controlled perimeter and from parking and roadways, an unobstructed space around the building, and an envelope designed for what remains.
Blast-resistant window, in section
Section through a blast-resistant window: laminated glass, structural silicone bite, deep frame and anchorageSchematic vertical section through the head and sill of a blast-resistant window showing an insulating glass unit with a laminated inner lite, a structural silicone bead with specified bite, a deep frame, anchors into the wall, and the load path from glass to frame to anchors to structure. SECTION THROUGH HEAD AND SILL Blast load EXTERIOR INTERIOR Load path Glass, frame, anchors, structure Wall or structure designed for the reactions it receives Anchors sized for the frame reactions Deep frame, glazing pocket and stops Bite: glass edge engagement into the frame Structural silicone bead bonding the laminated lite to the frame Laminated inner lite: glass plies bonded by an interlayer that holds fragments Outer lite of the insulating glass unit Schematic. Not to scale. Not for design.
The glass, the silicone bite, the frame and the anchors all carry the load; the fenestration package checks each link.
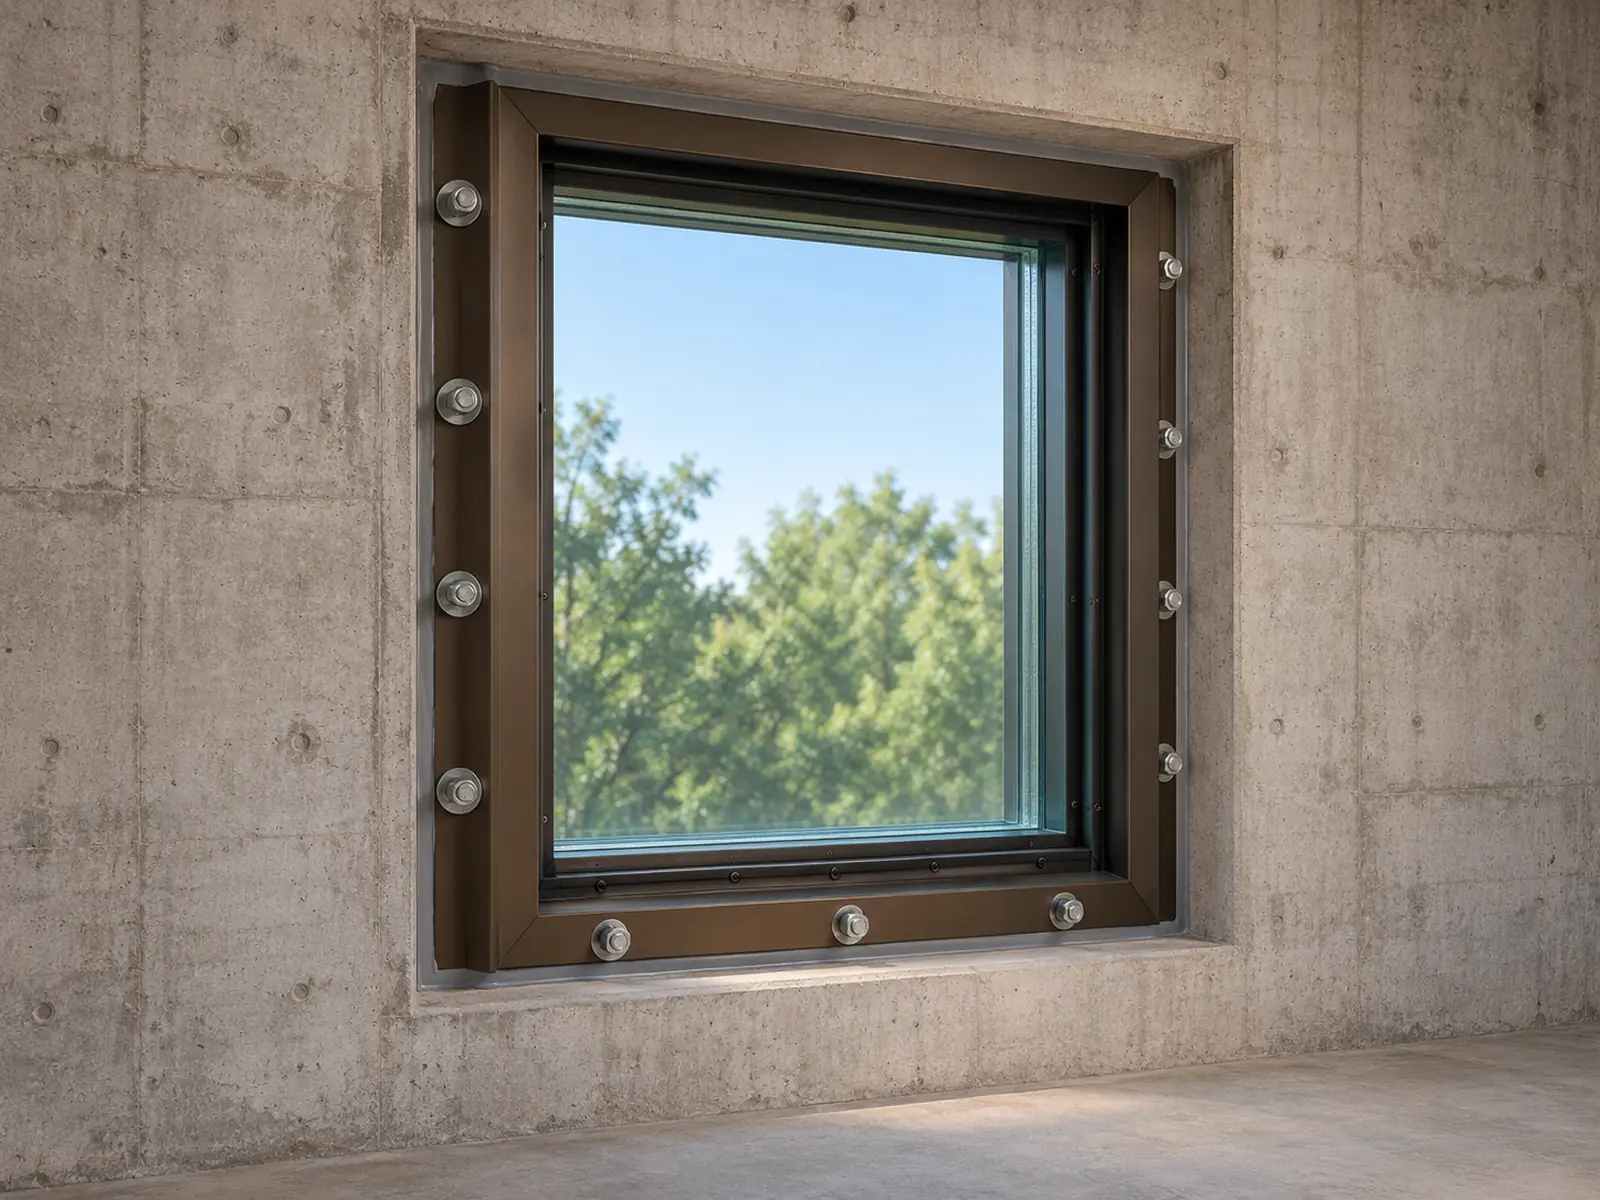
Window anchorage before finishes
Interior view of a deep aluminum window frame with thick laminated glass anchored into a concrete wall opening during construction
A deep frame anchored into a reinforced concrete opening, before interior finishes cover it.
Entry control facility zones
Entry control facility zones in plan: approach, access control, response and safety zones with a final denial barrierSchematic plan of an entry control facility. Inbound traffic passes an approach zone that slows vehicles, an access control zone with identity checks, inspection and a rejection lane, and a response zone that ends at an active final denial barrier. A safety zone surrounds the barriers. Passive barriers prevent bypass. PLAN APPROACH ZONE ACCESS CONTROL ZONE RESPONSE ZONE Public road TO INSTALLATION Installation boundary 1 2 3 4 5 6 7 1 Approach zone Slows inbound vehicles to the design speed and keeps the queue off the public road. 2 Identity checks Gatehouses under a canopy where drivers and credentials are checked. 3 Vehicle inspection An inspection area set apart from the through lanes. 4 Rejection lane Turns denied vehicles back out without letting them pass the barrier line. 5 Response zone Time and distance for guards to react and close the entry. Passive barriers stop bypass. 6 Final denial barrier Active vehicle barrier sized to the threat vehicle and the speed it can reach. 7 Safety zone Extends out from the passive and active barriers to keep people clear of a vehicle bomb stopped at them. Illustrative vehicle refusing inspection Schematic. Not to scale. Not for design. Zones after UFC 4-022-01.
Approach, access control and response zones lead to a final denial barrier, with a safety zone around the barriers.

Independent and Engineer-Led

PNH does not make, sell or install protective products. Analysis is performed in house with PNH's own tools and issued under the review of PNH's Chief Technical Officer. Every assumption is documented and traceable to the governing criteria.

Antiterrorism and Force Protection: Common Questions

Can PNH support SDVOSB set-aside work?

Yes. PNH LLC is an SBA-certified SDVOSB (VetCert) and a California SBE/DVBE, eligible for federal SDVOSB set-aside awards and California DVBE participation goals.

Do you prepare blast-resistant window submittals?

Yes. PNH prepares fenestration packages for blast-resistant windows and glazed doors, including framing and anchorage, and supports them through government review.

Discuss Your Antiterrorism and Force Protection Project

Send us the site and the deadline. A short note on the site, what concerns you and when the tender or decision is due is enough to start. We reply within one business day.

  • The siteAn address, a site plan or a few photos.
  • The concernThe threat question, an incident or a client requirement.
  • The criteriaAny standard or client specification that applies.
  • The dateWhen the tender, review or decision is due.

Email pnhsec@pnhsec.com or call +1-818-253-9557

Thank you. PNH will reply within one business day.